Sunday, September 26, 2010

Week 3 - Framing, Chimney and Roof


Sept. 20 - 24

There were more amazing accomplishments this week. The framing for the new dining room, entry hall, porch entry, chimney extension and 1/2 of the new roof were all completed.
It seems like summer will never end. We had temperatures well into the 90's again this week with clear skies which is making construction move right along, however, the lack of rain (none for about 7 weeks now) has made everything extremely brown and dry and the ground is like cement. Good thing we are spending lots of time in our basement kitchen/living room where it is cool. With all of the insulation removed from the house and the roof half gone, it is a scorcher up in the house.


First thing Monday morning, Patrick began building the framing for the new dining room. It was very exciting watching the room take form as the walls went up.


As the carpenters were busy framing, the stone masons arrived to begin building the scaffold around the chimney. Their first job is to raise the chimney 4 feet. This is required by code as the new roof will be higher and steeper than the current roof. To see these very large men carry these huge pieces of limestone up an extension ladder to the roof on their shoulders is a sight.
And, in over 90 degree heat! UGH!

In this photo, the sand for mixing the mortar is being delivered.


Scaffold goes up around the chimney
As the framing and chimney were being worked on, a couple of the boys began removing part of the old roof (or course now it will rain!). Having framing, stone work and roof work going on at the same time is a perfect example of why the job is moving along so swiftly. At times there were over 10 guys here (and one woman. Me!) working away.

As the old roofing and tongue-in-groove decking were removed, we were all amazed at what perfect condition the old framing was in. We will save lots of this trussing material to re-use in other places during the project.

A few rows of old stone were removed from the top of the chimney in preparation for the extension to be laid. Bubby used a gas powered stone cutter to cut the stones away and nearly disappeared in the cloud of dust he created while doing it. All the while smoking a cigarette and wearing no dust mask. I can't imagine how he is able to breathe!


Bubby prepares stones to extend the chimney from the pile we salvaged off of the front of the house while Sam and his helper prepare the liner extension on the chimney.


It's unbelievable how these guys are able to carry these huge stones up the ladder by hand.

The finished product is just beautiful! We can't wait to see what these guys will do with the new stone porch. :o)

Meanwhile, a large section of existing roof is removed and the trussing of the new roof begins. The guys have decided to hand truss the roof instead of having the trusses prefabbed at another location and trucked in for installation. We are using 2x10's and 2x12's as most of the roof will have vaulted ceilings inside.


As they get ready to remove the old roof from over the kitchen, I prepare the plywood shields that will be installed to seal the kitchen doorway off that goes to the bedrooms and Rowan's office. Hopefully this will keep the chaos from entering that part of the house.

ACK! Where has the roof gone!!!!

You can see here how the guys are using some of the old trussing material with the new
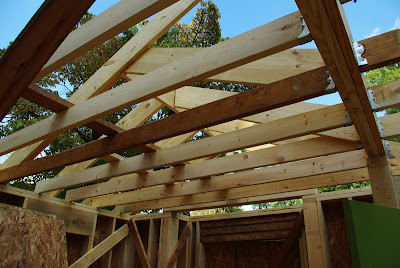
It is getting more exciting by the moment as the new roofline is taking form!
The crew were able to get all of the exterior framing, 1/2 the new roof trussed, decked and papered and the chimney raised in one week.
An amazing feat as there appear to be clouds rolling in for the weekend. Fingers crossed it won't pour on us :o)


Thursday, September 23, 2010

More From Sept. 13-17


I will start this post with a little food item.
Rowan has really taken to cooking the camping way on our little propane portable burners. On the weekends she gets up and creates delicious egg scrambles with veggies and cheese. Our neighbors must be loving the yummy smells that constantly come from our house now that we do most of our cooking outside on the grill and in the garage. Explains why there are suddenly more dogs hanging around our house too! We are thinking we might have to put a walk-up-to-go window in the garage so we can make a little extra cash to help pay for our project. :o)

Rowan in the garage kitchen

Rowan in the basement cave kitchen.

Back to construction.........

Here is a photo of Sharron Baker, who owns/runs Baker Stonework. She will be in charge of the crew who will be constructing our new stone porch and extending the height of our wood fire chimney on the house. She is pictured here with her lead stone mason, Sam. Sam is like a cartoon character, kind of like a tortoise with a GREAT sense of humor. A good ole southern Indiana boy with a Kentucky-like accent. Can't wait to show you his work. We have been to a few sights around town to see what the Baker group can do, and their work is fantastic. It is really great working with Sharron as we are all open to being creative as we go along with the project. It's really exciting.


Insulating the new crawl space for the dining room.
The first floor joist goes up
So, it now looks like a bomb has gone off at our house. We know that will only get worse for the next few weeks as the rest of the demolition happens.

Here are the foundation pads for the stone posts on the porch. It's very exciting to finally see the footprint of the porch space. It is larger than we thought it would be which is great. We plan on spending lots of time out there.

Floor joists installed
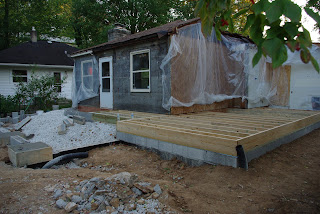
Sub-floor being laid


Jim laid out the stud/cripple/window/door measurements on the 2x6 plates for the dining room walls. The boys will use this guide when framing the walls.

So, the guys again got an amazing amount accomplished this week (only the second week of construction). Because we have had no rain in weeks (and none forecast in the next 2 to 3 weeks) Jim said we are already ahead of schedule.

Will be exciting to see what happens next week.................


Monday, September 20, 2010

Week 2 - The Ups and Downs


Sept. 13-17

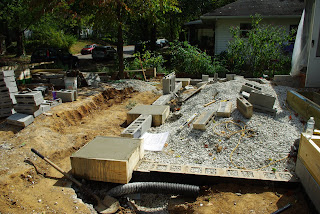
This week we made amazing progress. Things went up -The foundation blocks were all laid, gravel spread, many piles of dirt moved, the sub floor for the new dining room and entry laid and, The Downs - the interior walls and ceilings removed inside the house. The lack of rain is making it easy for us to be about 2 weeks ahead of schedule. Here are photos showing the transformation.....

Foundation blocks arrive

Jim begins the process of laying the foundation

A liquid membrane foundation sealant was applied to keep moisture from penetrating the block below ground level.

Drainage system installed along the new foundation
The gravel shooting truck is a gift from god. It is able to direct and shoot gravel into amazingly difficult areas to reach. Thank god, otherwise we would all be slinging it!

We still do have to spread the gravel out evenly throughout the crawl space by hand, which Josh is demonstrating here using a tool called a 'come along'.

UGH! And, that's all I have to say! You can imagine who will need to move this pile of gravel.

Jenni (second from left) and a few of the boys while shoveling piles of dirt and gravel over and around the new foundation

These boys just won't quit! They achieved knocking out the interior plaster walls/ceilings in the living room, old dining room and kitchen by mid-week. Dust masks required. Hack, cough, sneeze........ aaaaahh choooo! This is the magical moment when we will stop the ridiculous attempt to clean the part of the house we are trying to live in (even though we have that part of the house totally sealed off from construction. Yeah, right!). Good thing we both don't mind the camping experience.

Rob being eaten by the ceiling. Just imagining the no-seeum's crawling around up in there wants to make me run out of the room!
The living room ceiling that will soon be a vaulted ceiling once the new roof is installed
It's a foggy day in September for Steve INSIDE of our house!
ACK! There is a wall gone and I can see outside! No turning back...............and of course now it will rain!!!!

Stay tuned for sub floors..............HOW EXCITING! :o)


Sunday, September 12, 2010

Our Moat and Other Things


Days 3 & 4

Y'all probably think all I have been doing is taking pictures of the guys working. Not so.
I am acting as the general contractor so have been very busy getting estimates, hiring sub contractors, ordering windows and doors, going over building details with our architect and builder, taking materials deliveries and writing checks (sigh) and trying to keep the flow of the project going smoothly. Not to mention I have been working on taking the inside of the house apart. Removing kitchen cabinets, hardware, trim, etc. in preparation for the removal of ceilings and walls. We will reuse any of the original 1953 door/window/mop board trim that we can (of course they no longer make the original trim). We are having more milled at Indiana Lumber to match the original.
School has started so Rowan is filling her role as Associate Dean for Research as well as running her lab and teaching. Yes, we call it bringing home the bacon :o) I am taking a small leave from actually going into the lab I manage until the house project is well under way. I do work remotely via computer a little every day as well.


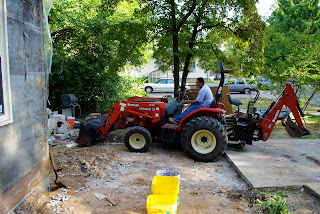
This morning the tractor/backhoe arrived so the footers and crawl space can be dug. It's great to have a machine to do this heavy work, even though the guys will still be slinging their share of dirt with shovels too. The bucket on the front of the rig is a gift when it comes to moving the rest of the old foundation block and loading it into the big dump truck.


Digging the footers
Jim begins to fine tune the sides and bottom of the footer trench (we are now calling it our moat. It is so medieval! :o)
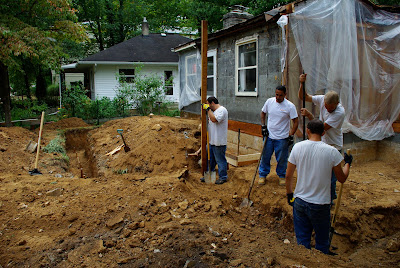
...and the rest of the guys get into the action too.
Jim uses a Transit (scope) to make sure the depth of the footers is exactly right and to code.
He looks through the Transit at the story pole that Rob is holding.

A story pole is basically a 2x4 that Jim marks all of the elevations on - bottom of footing, top of footing, block coursing, top of foundation, floor heights and grading. He will use this from beginning to end, as it gives the ability to locate any point at any time from any place on the building site when using his Transit. We will have our first inspection today, so all of this HAS to be exactly right.

Here is our Mr. Inspection Dude from the City of Bloomington. We passed with flying colors, so now it's on to pouring the concrete.

It wasn't 30 minutes after the inspector left and we heard the cement truck coming up the street. We are so lucky so far that this whole project has worked like a ballet - one thing just flows into the next thing (let's see how long THAT lasts! :o) I love it that the cement truck has polka-dots. I mentioned to Jim that it must be a female owned company and he said that it is!
The only female owned cement company in Indiana. How about that!


The guys wasted no time in getting the footers poured as there is a chance of rain this afternoon, and definitely by late tonight. Fingers crossed it won't be a gully-washer.


It is amazing how much the guys have accomplished in this short 4 day first week of the project.
All of the demolition of the porch and garage, insulation out of the attic, crawl space and footers dug and all of the concrete poured. Pretty impressive. We can't wait to see the progress that next week brings. Stay tuned............