Wednesday, October 13, 2010

Weeks 4 & 5 Part 2 - The Sky's The Limit & Something for Dad


More from Sept. 27 - Oct. 8


Let There Be Light! Natural light.........
It is amazing how one goes through every detail to put a solid, secure, water-tight roof on a house and then has the nerve to cut big holes in it for vents and other things like skylights. Well, we are living through the stress of doing just that. We decided early on to include skylights to let more natural light into the living room and kitchen where we spend most of our time. Our thinking is that we will use less electricity during daylight hours to help do our part in saving the planet.... We are using Velux No Leak Skylights, currently one of the best on the market. Fingers crossed, they are telling the truth about that. If it ever does rain here again, we may be able to test that claim :o).

Here are photos of the kitchen and living room skylights being installed in the new vaulted ceilings.

Pat cuts the first hole in the kitchen ceiling. Yes, I am holding my breath!


The skylights have three levels of flashing to prevent leaks.


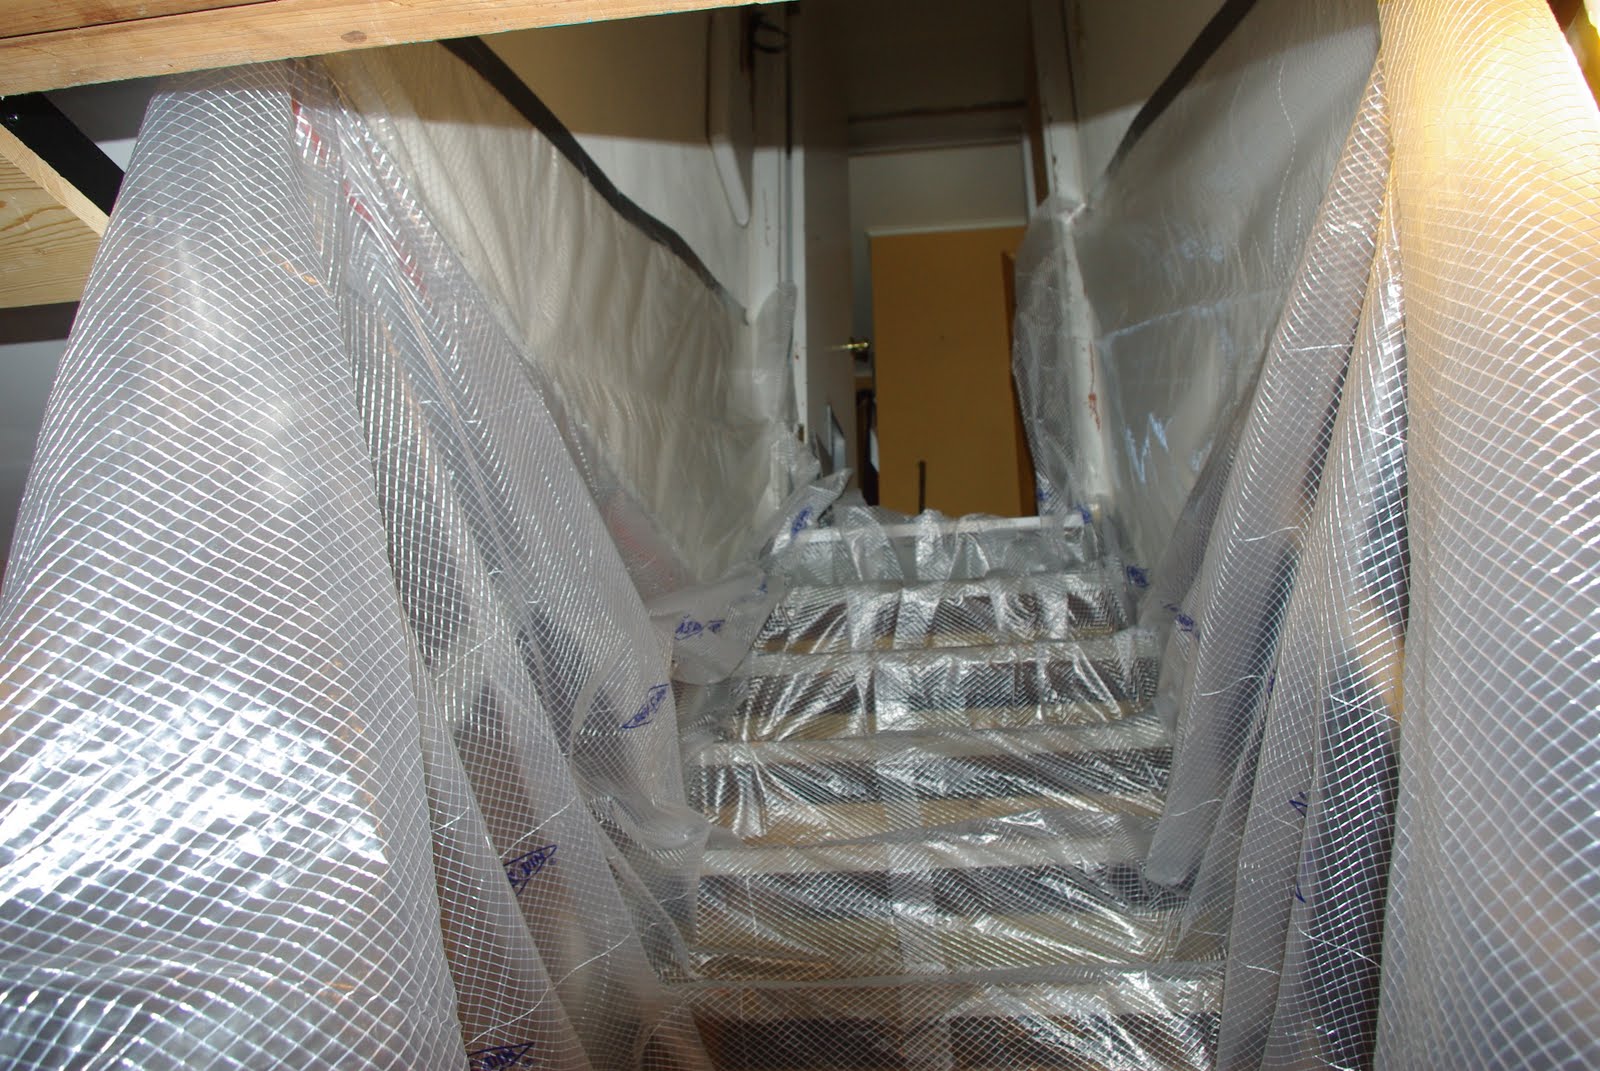
We are also installing a sun tube to beam natural light into the basement stairwell (see photo below). This will help shoot natural light into the stairwell during the day and eliminate the need to turn on the light during the day as we enter the house through the new garage into the basement at the back of the house. Before the installation, I draped the basement stairwell in plastic and sealed off the end so the plaster that fell from the ceiling didn't cover our basement living space and temporary kitchen with dust. God forbid!! How can we possibly live with any dust!!!! HA! I am still finding little no-see-um dusty things with crunchy bits in the dishes!!!
Here is the sun tube before it is connected to the basement globe. You can see how much natural sunlight comes down through it. A wonderful natural light source for a one time cost of about $160. No light switch needed.

This next photo is just for my dad. The HVAC guys came to extend the duct work from the heating/cooling system into the new dining room space. This photo shows one of the guys in the new crawl space running/extending the new supply and return ducts. My dad spent his whole working life as a sheet metal man crawling around in spaces like this (most not as clean as this brand new crawl). Daddy, I promise I'll let you go down there on your next visit! :o)
Here you can see the old and new materials used for venting. The old sheet metal return duct on the left and the new double insulated flexible duct covered in black plastic on the right. Hmmmm, the one on the left has been in the house since 1953. How long do you think the new one on the right will last?


Can't wait for next week. Windows, doors and stone porch to begin.
Weeeeeeeeeeeeeeeeeee! :o)

Sunday, October 10, 2010

Weeks 4 & 5 Part 1- Roof & Porch


Sept. 27 - Oct 8

There have been big changes on the house in the last two weeks. The lack of rain is making it easy to move right along. There has been only one day of rain in the last 8 weeks (something we appreciate as we have had no roof on the house for a couple of weeks). Unusual weather for us in the Ohio Valley Region. Lawns and gardens are always green here as it usually rains at least 5 to 10 times a month year round when rain/snow and thunder storms move through. I have actually had to turn the sprinkler on the dirt where the front porch slab will go so that it begins to settle before the concrete is poured. Watering dirt, a wacky concept!

Here are photos of the remainder of roof construction and the front porch taking form.

The carsiding being extended over the eves.

Chris, our youngest carpenter, will often hang out during lunch and play his guitar. He loves Johnny Cash.
The back part of the roof being framed. You will notice the old roof in the foreground. It is much shorter and less steep than the new roof. That's Pat sitting up on the massive ridge beam.

So, the guys made this big ridge beam wrench out of a 2x12. You can see it below at the end of the beam going off to the right. It is notched around the ridge beam and is used to twist the beam into square as the trusses are put into place. One of the guys pulls down on it to do this. An amazing invention!
From left, Chris, Mike, Jim and Jenni on the new roof waiting for the shingles to be dropped from the delivery truck.


The back of the house showing how much higher the new roof extension is than the old roof line.

Beginning the framing for the front porch. It is VERY exciting!!!


Here is Jim creating the most fabulous 'cricket' where the two front peaks of the roof meet (that is what that structure you see is called). This will help the rain and leaf debris drain from this complicated part of the roof line.

The under side of the porch roof.
The 3 new peaks on the front of the house. A completely different look than the original (see 7/18/10 post - Time For A Change, for old photo of house).

Stay tuned for more developments in Part 2 of this post..............


Sunday, September 26, 2010

Week 3 - Framing, Chimney and Roof


Sept. 20 - 24

There were more amazing accomplishments this week. The framing for the new dining room, entry hall, porch entry, chimney extension and 1/2 of the new roof were all completed.
It seems like summer will never end. We had temperatures well into the 90's again this week with clear skies which is making construction move right along, however, the lack of rain (none for about 7 weeks now) has made everything extremely brown and dry and the ground is like cement. Good thing we are spending lots of time in our basement kitchen/living room where it is cool. With all of the insulation removed from the house and the roof half gone, it is a scorcher up in the house.


First thing Monday morning, Patrick began building the framing for the new dining room. It was very exciting watching the room take form as the walls went up.


As the carpenters were busy framing, the stone masons arrived to begin building the scaffold around the chimney. Their first job is to raise the chimney 4 feet. This is required by code as the new roof will be higher and steeper than the current roof. To see these very large men carry these huge pieces of limestone up an extension ladder to the roof on their shoulders is a sight.
And, in over 90 degree heat! UGH!

In this photo, the sand for mixing the mortar is being delivered.


Scaffold goes up around the chimney
As the framing and chimney were being worked on, a couple of the boys began removing part of the old roof (or course now it will rain!). Having framing, stone work and roof work going on at the same time is a perfect example of why the job is moving along so swiftly. At times there were over 10 guys here (and one woman. Me!) working away.

As the old roofing and tongue-in-groove decking were removed, we were all amazed at what perfect condition the old framing was in. We will save lots of this trussing material to re-use in other places during the project.

A few rows of old stone were removed from the top of the chimney in preparation for the extension to be laid. Bubby used a gas powered stone cutter to cut the stones away and nearly disappeared in the cloud of dust he created while doing it. All the while smoking a cigarette and wearing no dust mask. I can't imagine how he is able to breathe!


Bubby prepares stones to extend the chimney from the pile we salvaged off of the front of the house while Sam and his helper prepare the liner extension on the chimney.


It's unbelievable how these guys are able to carry these huge stones up the ladder by hand.

The finished product is just beautiful! We can't wait to see what these guys will do with the new stone porch. :o)

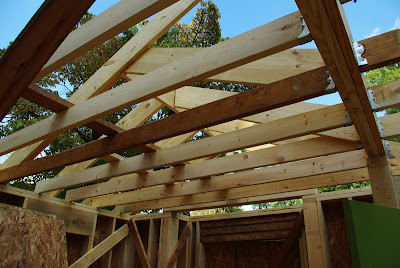
Meanwhile, a large section of existing roof is removed and the trussing of the new roof begins. The guys have decided to hand truss the roof instead of having the trusses prefabbed at another location and trucked in for installation. We are using 2x10's and 2x12's as most of the roof will have vaulted ceilings inside.


As they get ready to remove the old roof from over the kitchen, I prepare the plywood shields that will be installed to seal the kitchen doorway off that goes to the bedrooms and Rowan's office. Hopefully this will keep the chaos from entering that part of the house.

ACK! Where has the roof gone!!!!

You can see here how the guys are using some of the old trussing material with the new

It is getting more exciting by the moment as the new roofline is taking form!
The crew were able to get all of the exterior framing, 1/2 the new roof trussed, decked and papered and the chimney raised in one week.
An amazing feat as there appear to be clouds rolling in for the weekend. Fingers crossed it won't pour on us :o)


Thursday, September 23, 2010

More From Sept. 13-17


I will start this post with a little food item.
Rowan has really taken to cooking the camping way on our little propane portable burners. On the weekends she gets up and creates delicious egg scrambles with veggies and cheese. Our neighbors must be loving the yummy smells that constantly come from our house now that we do most of our cooking outside on the grill and in the garage. Explains why there are suddenly more dogs hanging around our house too! We are thinking we might have to put a walk-up-to-go window in the garage so we can make a little extra cash to help pay for our project. :o)

Rowan in the garage kitchen

Rowan in the basement cave kitchen.

Back to construction.........

Here is a photo of Sharron Baker, who owns/runs Baker Stonework. She will be in charge of the crew who will be constructing our new stone porch and extending the height of our wood fire chimney on the house. She is pictured here with her lead stone mason, Sam. Sam is like a cartoon character, kind of like a tortoise with a GREAT sense of humor. A good ole southern Indiana boy with a Kentucky-like accent. Can't wait to show you his work. We have been to a few sights around town to see what the Baker group can do, and their work is fantastic. It is really great working with Sharron as we are all open to being creative as we go along with the project. It's really exciting.


Insulating the new crawl space for the dining room.
The first floor joist goes up
So, it now looks like a bomb has gone off at our house. We know that will only get worse for the next few weeks as the rest of the demolition happens.

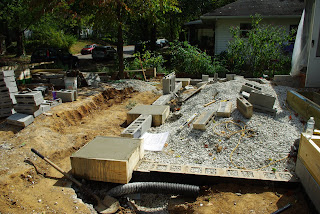
Here are the foundation pads for the stone posts on the porch. It's very exciting to finally see the footprint of the porch space. It is larger than we thought it would be which is great. We plan on spending lots of time out there.

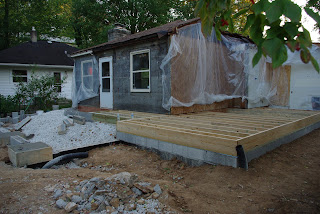
Floor joists installed
Sub-floor being laid


Jim laid out the stud/cripple/window/door measurements on the 2x6 plates for the dining room walls. The boys will use this guide when framing the walls.

So, the guys again got an amazing amount accomplished this week (only the second week of construction). Because we have had no rain in weeks (and none forecast in the next 2 to 3 weeks) Jim said we are already ahead of schedule.

Will be exciting to see what happens next week.................