Tuesday, November 9, 2010

Week 9 - Cave Dwellers, Cocoon's and The Dance Floor


November 1-5

First, since we primarily live in the basement and have turned into cave dwellers, this is what we look like when we come out 'into the light'.

Jenni
Rowan (her nose really is that long! :o)
And, this is our good friend Sally, who spends a lot of time with us. Poor thing.
Now, back to serious construction matters........
This was a really exciting week at the house. We have been so curious to see how the whole spray foam insulation thing is done, not to mention it has been getting into to 20's at night here and has been FREEZING in the house! All of a sudden we are ready for this project to be finished. Our electrical & framing inspection went off without a hitch on Monday (whew!) so we can plough along with the next phase. WARMTH!

Here are the photos from this week:

The spray foam guys arrived and immediately started covering every inch of the inside of the house with plastic to keep the excess foam particles from sticking to absolutely everything.


As the guys suited up in their martian suites and hooked up the long hoses that will shoot the foam into the ceilings, it didn't take long for us to realize we were about to be in a science fiction movie . The first thing that came to my mind was the 1985 movie Cocoon. We now live in one! :o)
The foam comes out of the sprayer at roughly 120 degrees C and takes less than 7 seconds to expand 5-7 inches as it is sprayed into the rafters. Extremely cool to watch it happen.

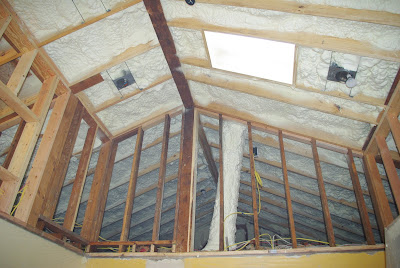
Later that evening, Rowan and I couldn't wait to inspect our new cocoon of warmth. It was amazing how we immediately noticed a temperature difference as we entered the 'under construction' portion of the house. It was about 50 degrees instead of 35. Yahoo!

A view of Rowan down in the kitchen from up in the new vaulted ceiling.
I had to get right up there and touch the foam to see how tight it is in the rafters.
The next day, our boys (that's what we call our construction crew. They consider Jenni their mother now :o)) arrived early to start insulating the exterior walls of the new construction. They will be using a layer of sheet foam first that will be caulked around the edges and then a layer of fiberglass batting over that. This will achieve an Energy Star rating for our region for the exterior walls. Since our winter months here are generally very cold, between 32 and 5 degrees with snow, we will welcome the extra warmth this system will provide.

Who is this masked man? That's Josh, master sheet foam cutter.
The other exciting thing that happened this week was the concrete porch was poured. Our concrete guy Justin, came with his crew to prepare the base for the pour and set the rebar and get all of that beautiful stone covered with plastic to keep the concrete from splattering everywhere. This is the same crew that came to pour our garage slab a couple of years ago, so it was fun to see them all again.

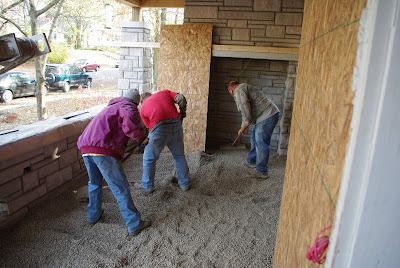

The guys worked 'til it was starting to get dark so everything is ready for tomorrow's pour.
The next day the concrete truck arrived about noon. The temps in the morning were too cold, about 35 degrees, to start any earlier. Instead of going for the typical grey concrete color for the porch, we chose to use the color Sierra. This will bring a warmer, natural stone/earth color to the floor.


Here is the view towards the house where the new french doors will open onto the porch. We have decided this will be our new dance floor. Now, all we need is a mirror ball :o)
So, it looks like our cocoon wrap has extended to the porch! They have wrapped up the concrete to keep it warm when it gets down to 30 degrees tonight.
Time for another culinary interlude..........sort of....
Our good friend and master cabinet builder Steve Neuenschwander just returned from a 7 week building trip to New Orleans. He phoned us to say we needed to get together for an Absenthe party. You see, while in New Orleans he discovered the Absente House and the magical properties of this very controversial and still illegal drink in some states in the US. It is basically an anise based liquor made with wormwood - go here for a VERY interesting history of the drink: http://www.absintheonline.com/acatalog/History.html
Anyway, Steve came over and we were very afraid (for a second) about what he pulled out of his bag. He had 4 different bottles of Absenthe with all of the mixings and ointments we would need to try 4 different drinks. Oh, dear! I feel a flashback coming on :o) Rowan and I made dinner while Steve made magic with the Absenthe.

Just taste it. I promise it won't hurt you! This man is hilarious!
So, we did live through the evening. Thank you lord! How age and experience continues to save my life! I began the weekend by working on staining and sealing our new front door. We had it milled in Eugene, Oregon out of Pacific Cherry. It is going to be a stunning addition to the new look of the front of the house.

We began by doing stain test strips on a piece of the cherry brick mold that we will not use.
Staining the door frame
The door is in the bungalow style. It looks like it is going to be just beautiful.


Oh, and by the way............Happy Halloween!


Sunday, October 24, 2010

Weeks 7 & 8 - Grill Chimney and Choices


October 18 - 29

Our castle has really become our castle in the last two weeks. The grill chimney is a striking addition to the front of the house. I told Rowan it is like we are building a damn castle in the front yard. Makes her feel like she is back in bloody old England! It is REALLY going to be wonderful to have the grill inside the chimney so all of that greasy smoke can be sucked up the stack and out of the front porch dining area. I fear we will never eat inside again :o)
The carpenters finished up the inside framing for all of the walls so now we can see how our new vaulted ceilings are really going to open up the living space. The electricians also started running the miles of wire to all of the light fixture locations, recessed cans, switches, outlets, fire alarms, etc., etc...... all the while Rowan and I are starting to spend a lot of time looking at samples of this and samples of that. Lights & flooring are the main attractions at the moment. It can just make your head spin at how many things there are out there to choose from. It would be so much easier if we only had four or five choices for these things. Doesn't make it any easier that we are trying to be environmentally conscious about our choices too. Ugh!

Here are some photos:

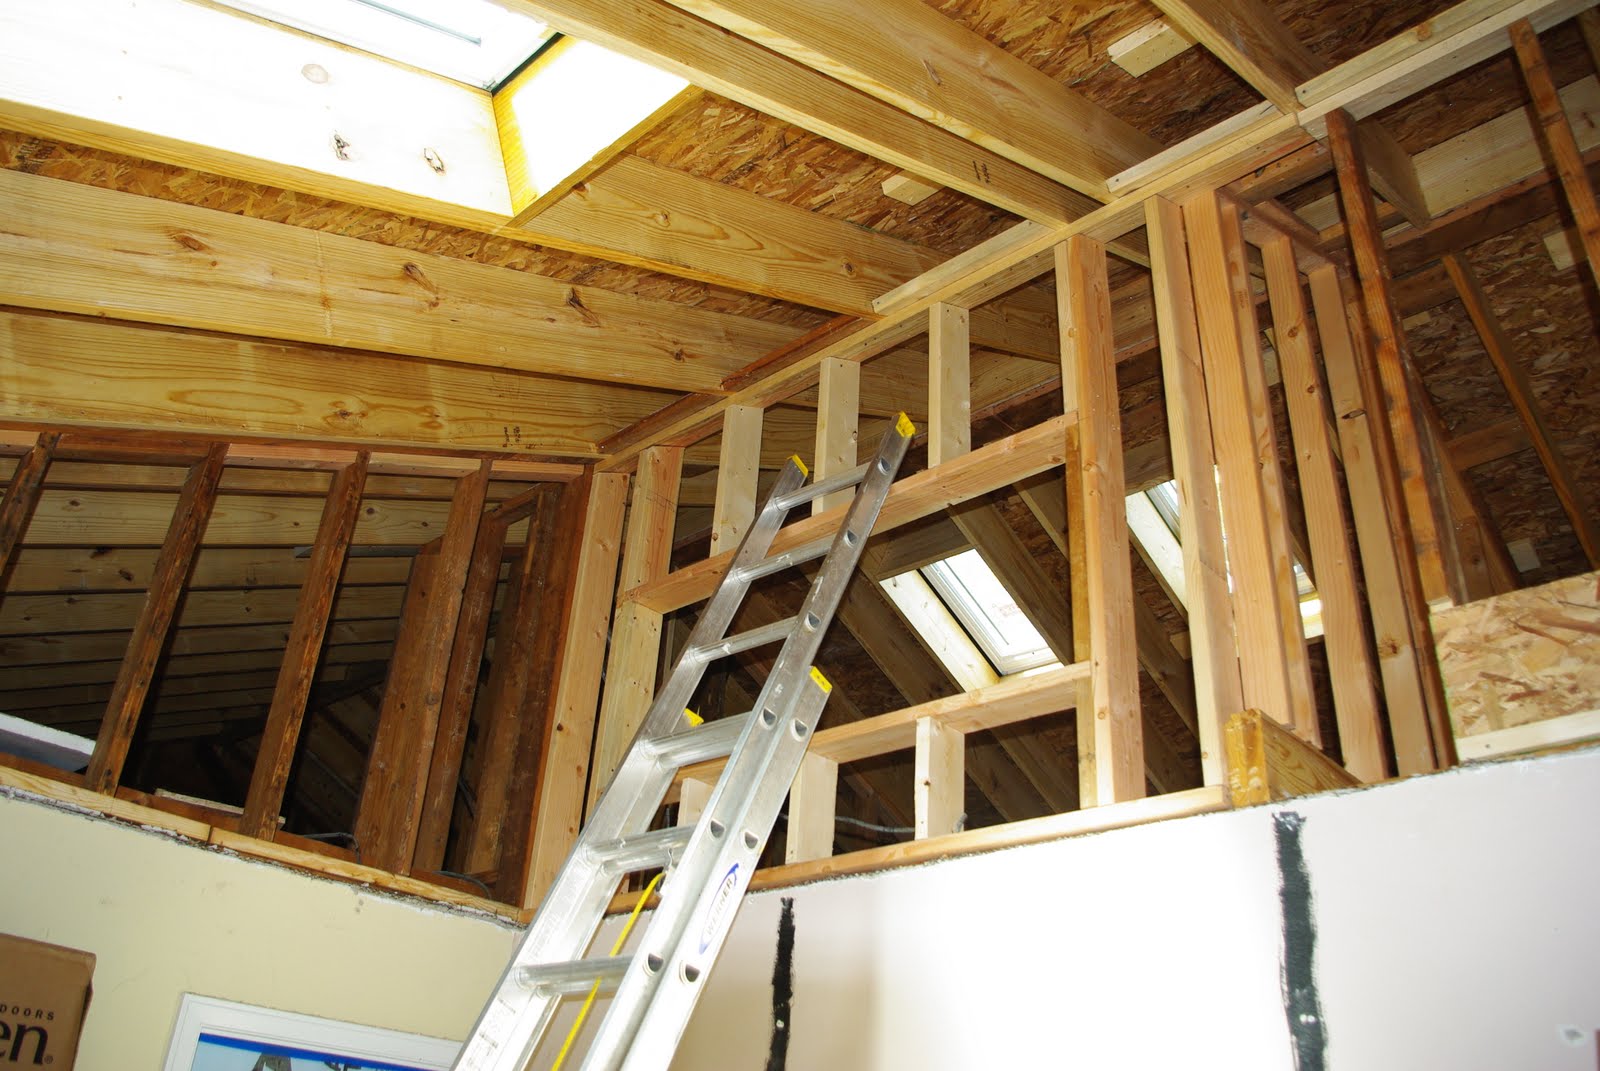
The living room ceiling. You can see we have added an opening in the wall up high so we can see the skylights from the kitchen. This will be a great spot to sit some of our art glass collection.

The kitchen ceiling
The boys framing in the archway between the entry and new dining room.
The stone porch and grill chimney taking form.
The huge stone mantlepiece for the grill chimney. It is amazing how these guys lift these stones. There will be roughly 16 tons of stone in the porch when it is finished and these three guys will be moving, cutting and laying all of it!


The grill chimney is getting more exciting by the moment.
I can almost taste those grilled pork ribs! :o)
The top chimney cap taking form

We started getting REALLY excited once the guys turned the corner and started laying the front wall of the porch.

We are so impressed how these rough-around-the-edges stone masons can take this limestone and make it sooooo beautiful. It is really something!
The finished product. We can't wait to see how the addition of the arch between the top of the posts will look once it is added. We have a completely different house.
The search for the perfect flooring and lighting is endless. Here is a photo of my desk where most of the organization for the project is taking place (the paperwork is endless). We are starting to narrow our choices down a bit and think we will use quarry tile in the new entry foyer (you can see it on my desk).............
.....and, we have chosen Marmoleum tiles (similar to vinyl composition tile) in 6 to 9 different colors for the washroom/pantry. We are still refining our choice of colors, but they will come out of what you see in the photo below. The small 7x8 ft. room should be very playful with a colorful floor.
We have also been looking through endless lighting catalogues - mostly the latest in LED technology. It makes one's head spin how much is available in this exploding new technology. We have decided to use recessed cans that can take traditional screw-in base lights that are now being made with LED technology. The advantage of a no-heat bulb that lasts 18 years is what makes the LED so attractive. The bulbs are more expensive now, but will become widely available to the home consumer market in the next 12 to 18 months. We believe the extra cost will pay for itself by year 5 of it's 18 year life. :o)
My calendar is the one thing that is helping to keep me from going absolutely mad (besides Rowan's calming nature). It helps me to not schedule the plumber the same time as the flooring installation and to get the carpenters out of the house while the electricians are here to wire everything.

It looks like we are finally about half way through our project. Stay tuned for 6 to 8 weeks of more excitement coming soon..........

Sunday, October 17, 2010

Week 6 -A Room With A View & Native Stone

Week 6 - Oct 11-15

Our world was opened up to the great outdoors this week. The installation of 7 new windows makes a great impact of how much of our outside world is now visible to the inside of the house. The new light is just fantastic. The front porch framing has also been completed, so the stone masons began their work on the stone pillars and grill chimney. This is going to be the most dramatic change to the front of the house.

The front porch framing being finished
New windows in the new dining room

New windows in the living room

Chris is the George Clooney of our crew. Too cute for words.


We had over 4 tons of local limestone delivered to our driveway this week. the stone is cut to lay in the Ashler pattern. A historical note on Indiana limestone: The Empire State Building in New York City is built from our local Indiana limestone. There are also many other major pieces of architecture in the US built with our local stone. Go here for more information and the history of our largest local natural resource - http://en.wikipedia.org/wiki/Indiana_Limestone


Sam, Billy and Bubba beginning the stone laying

The large wall in the center is the beginning of the grill chimney that will hold the gas grill and vent the smoke out of the chimney top.


This stone addition to the front of the house is going to be spectacular. We can't wait to see it finished!

Stay tuned for more exciting news from week 7!